
Services
Three steps, from idea to handover
We accompany the project from the first site visit to the handover of attic stock: design, then planning, then installation.
Each service is offered on its own or as an integrated package. For large projects, we recommend all three together.
Service 01
Design consultation
At no cost. Get in touch, and our team returns with a proposal matched to the space and the budget.
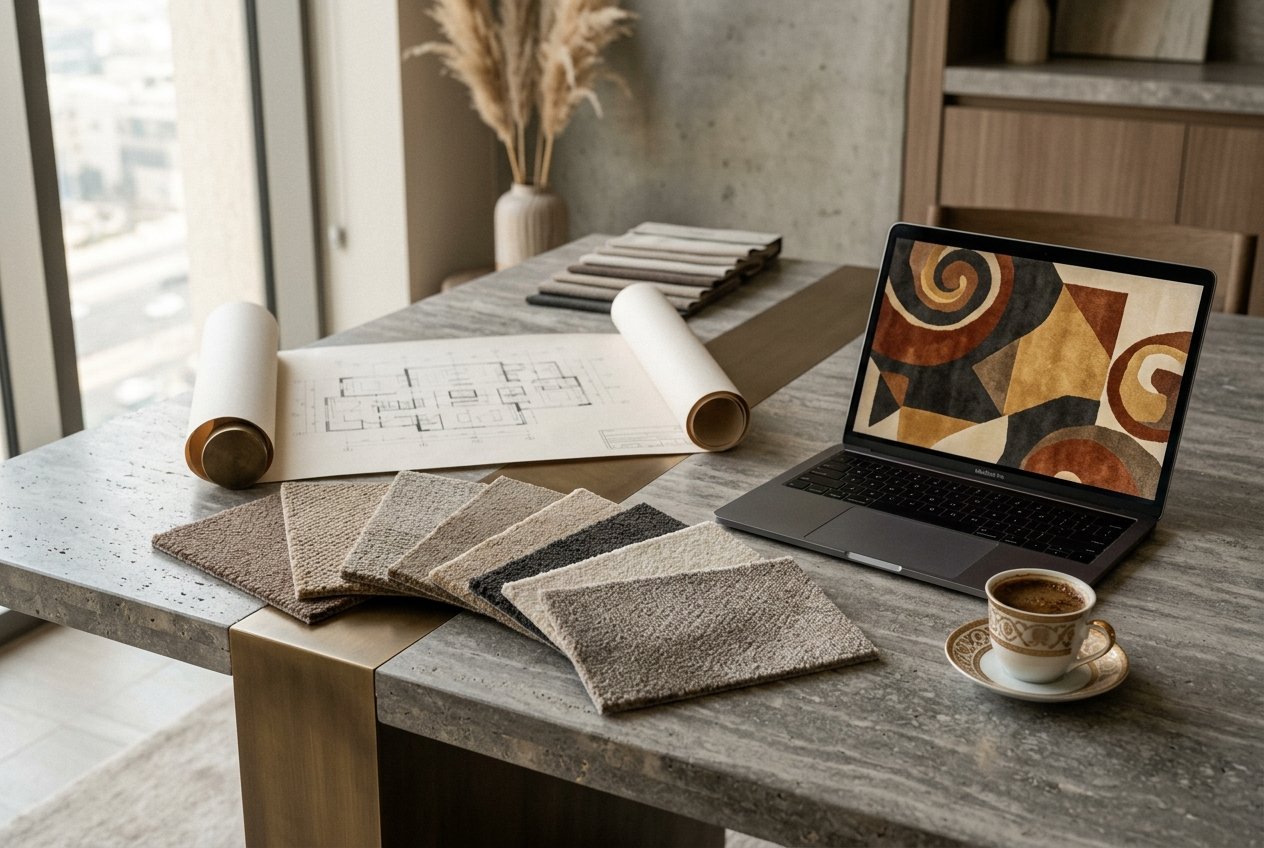
We visit and measure the site, listen to the interior designer and the owner, then translate the mood board into tangible options: colourways, tuft densities and weave types, with approved woven samples before any commitment. We recolour and rescale Axminster designs to suit the proportions of the room.
- 1Site visit & measure
- 2Material & colourway selection
- 3Approved woven samples
Service 02
CAD planning
For large projects: precise drawings that fix quantities and seam positions before weaving.
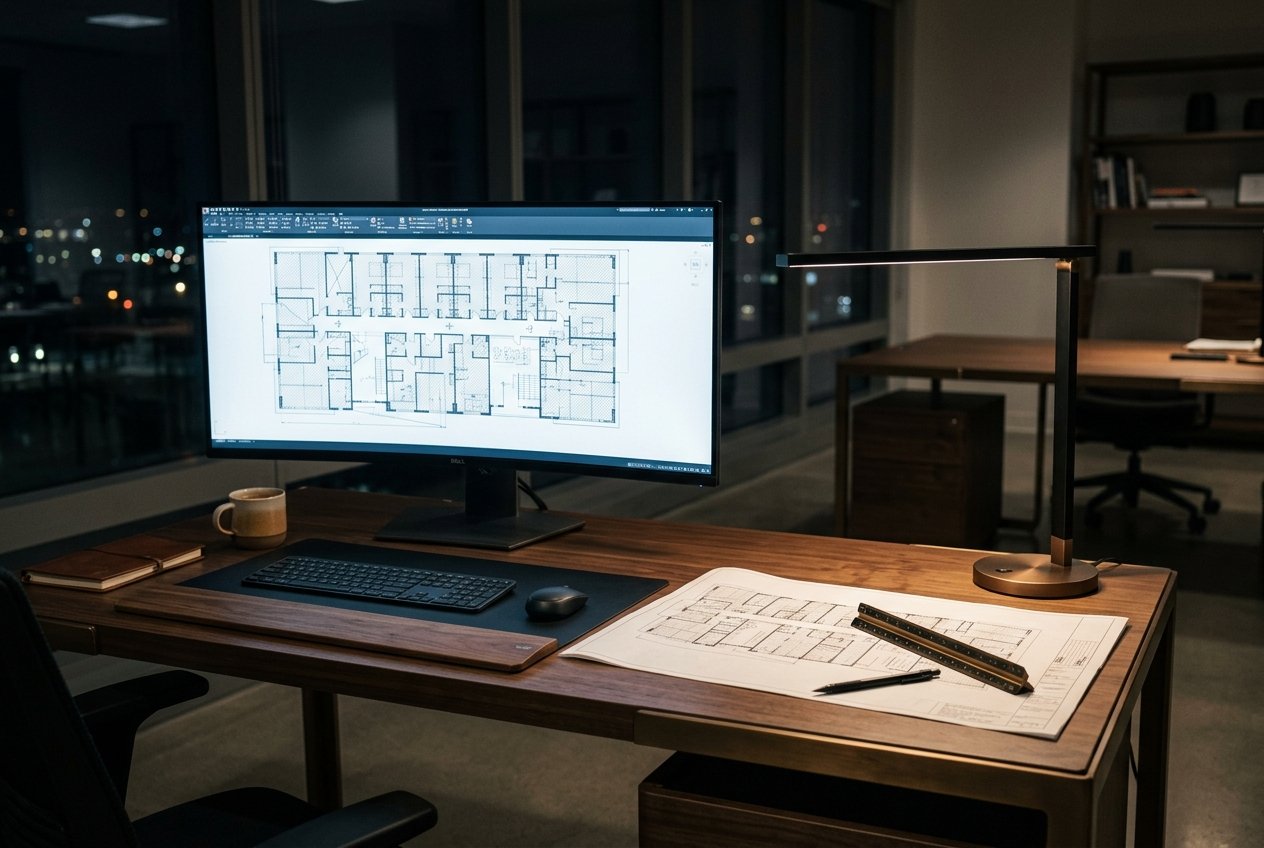
Our CAD planners work with the sales and design teams to produce installation drawings that minimise seams and waste, distribute the pattern through difficult areas, and generate reliable quantity schedules per floor. The result: clearer pricing, on-time supply, and installation without surprises.
- 1Accurate space take-off
- 2Pattern & seam layout
- 3Per-floor quantity schedules
Service 03
Supply & installation
Our own installation teams. 25 to 30 trained crews — never subcontracted.
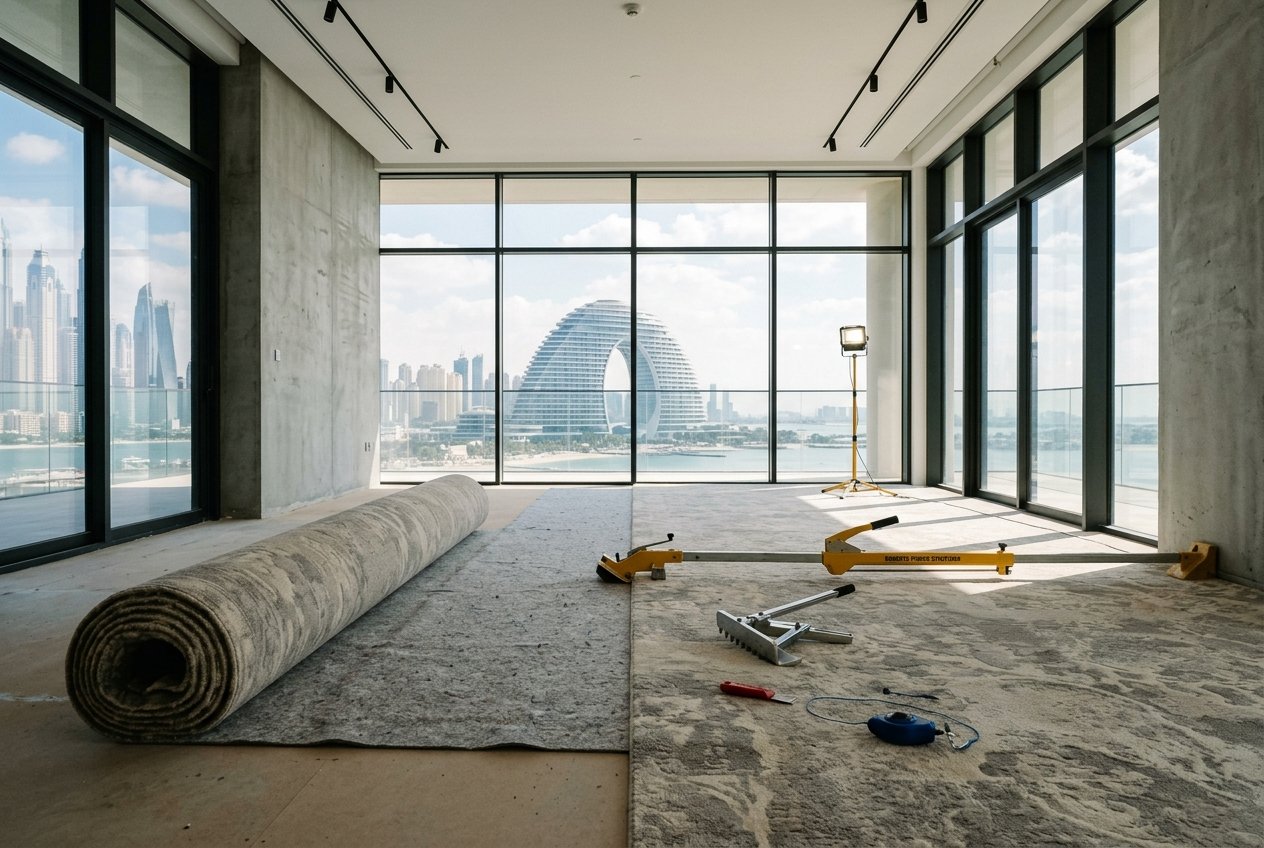
Installation is what makes the difference in how carpet looks, feels and lasts. Our own crews work to correct stretching, laying and cutting practice to avoid rippling and open seams, and attend updated international training courses. We supply from a single dye lot, hand over matching attic stock for years to come, and hold to the project programme through to the opening date.
- 1Subfloor prep & levelling
- 2Correct stretch, lay & cut
- 3Handover & attic stock
Let's talk about your project.
Book a design consultation